Your Home in 3D
Scan with LiDAR. Get the plan.
Detailed 3D floor plans and room layouts in minutes, for real estate professionals, designers, and homeowners.
Scan with LiDAR. Get the plan.
Detailed 3D floor plans and room layouts in minutes, for real estate professionals, designers, and homeowners.
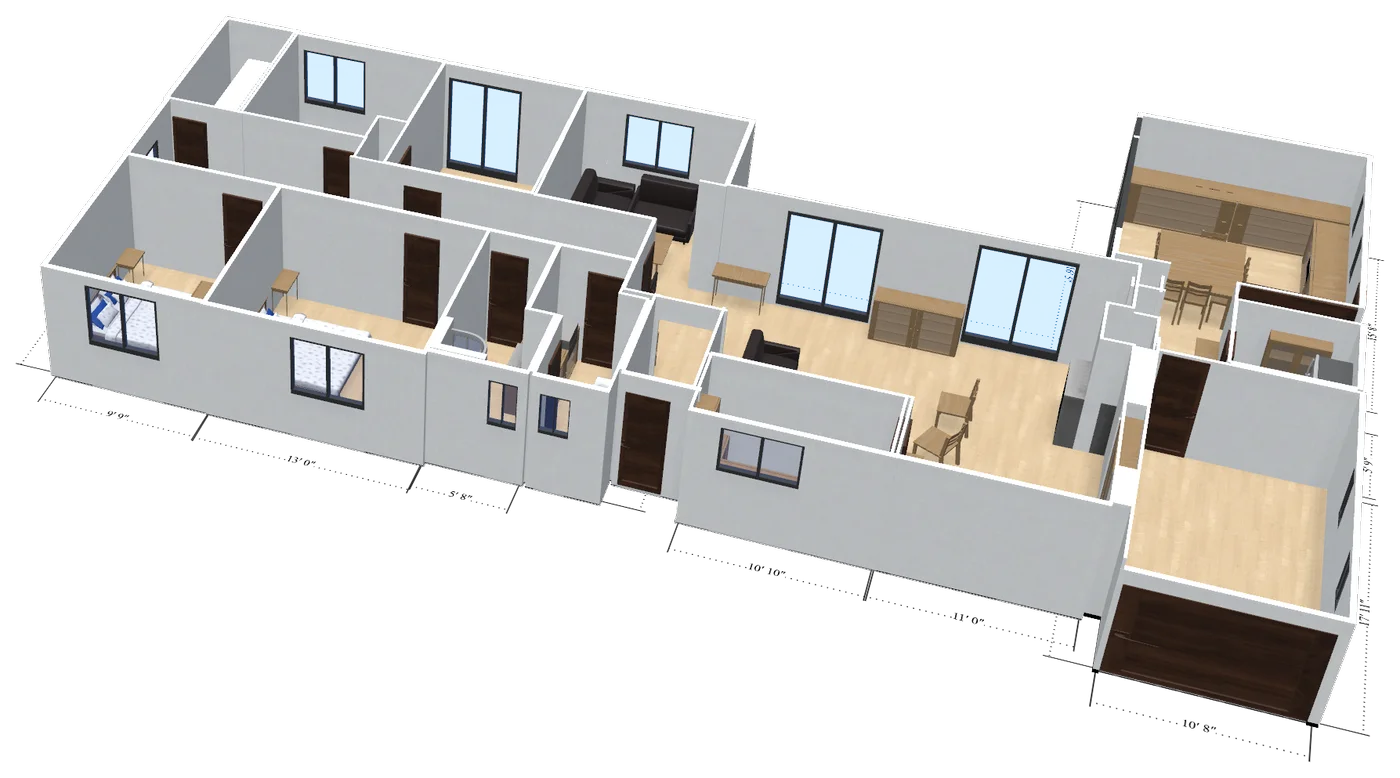
Interact with a real model generated with 5DPlan. The scan took about 10 minutes, and this is the unedited result.
From measuring to sending the plan, the parts that usually slow you down are handled in one app
Walk through a room with LiDAR and get walls, doors, windows and areas measured in minutes. Scanning needs an iPhone Pro or iPad Pro; on any other device, draw plans by hand.
Scan missed a wall or a door opens the wrong way? Move, resize and change walls, doors, windows, rooms and furniture. Type in your laser measurement and the wall matches it.
Share your 3D floor plan with one link that opens in any browser. Clients, contractors and insurers don't need to install anything.
Export a PDF floor plan report with dimensions and photos, ready to attach to a listing, a quote or a claim.
Photos taken while scanning are placed in 3D at the exact spot and angle, so a ceiling stain or a crack is easy to find again. Made for damage claims, inspections and move-in reports.
Scan room by room and floor by floor, then see the full home in 3D or as a clean 2D plan. Projects sync across your devices with iCloud.
Switch any scan to a clean, top-down 2D plan in one tap, ready to share with clients, contractors, or anyone you're working with.
Join thousands of real estate professionals and designers who trust 5DPlan

